Prefabricated Solutions for Modern Living.
Flexible, Affordable, Attainable.
About FlexHomes
Learn MoreFlexhomes Corporation is a Canadian building technology company at the forefront of revolutionizing residential construction. We have developed Flexhomes PanelSys®, an advanced, prefabricated wall and floor panel system engineered to create a high-performance building envelope for low-rise dwellings. Designed in Canada by experienced Canadian engineers, PanelSys is the definitive solution to the construction industry's challenges of skilled labor shortages, on-site quality control, and unpredictable timelines. By integrating proven steel-frame engineering with a sophisticated, factory-controlled manufacturing process, we deliver a building system that offers unparalleled speed, precision, and thermal performance for detached homes, townhouses, and multiplexes.
Learn MoreFlexhomes PanelSys®
Flexhomes PanelSys® is an advanced, prefabricated wall and floor panel system that forms a complete, high-performance building envelope. Engineered in Canada to meet North American standards, PanelSys replaces traditional on-site wood framing with precisely manufactured, fully integrated panels. It provides a definitive solution for low-rise residential construction—including detached homes, townhouses, multiplexes, cottages, and additional dwelling units (garden suites and laneway homes)—delivering a substantial improvement in construction speed, quality, cost efficiency, and energy performance.

Faster Build
Build up to 50% faster than conventional wood framing. A complete, weather-tight building envelope can be assembled on-site in days instead of weeks.

Lower Cost
Factory-built panels reduce overall construction costs by 20%–30% through higher production efficiency and reduced on-site labor requirements.

Easier Assembly
Engineered for ease of installation—no specialized trades or tools required. Clear shop drawings ensure straightforward assembly.

Better Performance
PanelSys meets and exceeds national building code standards, delivering outstanding results in fire resistance, moisture and mold protection, thermal insulation, and sound control.

More Sustainable
Factory precision virtually eliminates on-site waste disposal, while the high-performance envelope lowers the building's environmental footprint throughout its lifespan.
Ready to revolutionize your next project?
Learn More about PanelSys®Popular Products
Explore MoreExplore our comprehensive range of prefabricated solutions, thoughtfully designed and built by the Flexhome Team using Flexhomes PanelSys® technology to suit diverse needs and lifestyles.
Flexhomes Projects
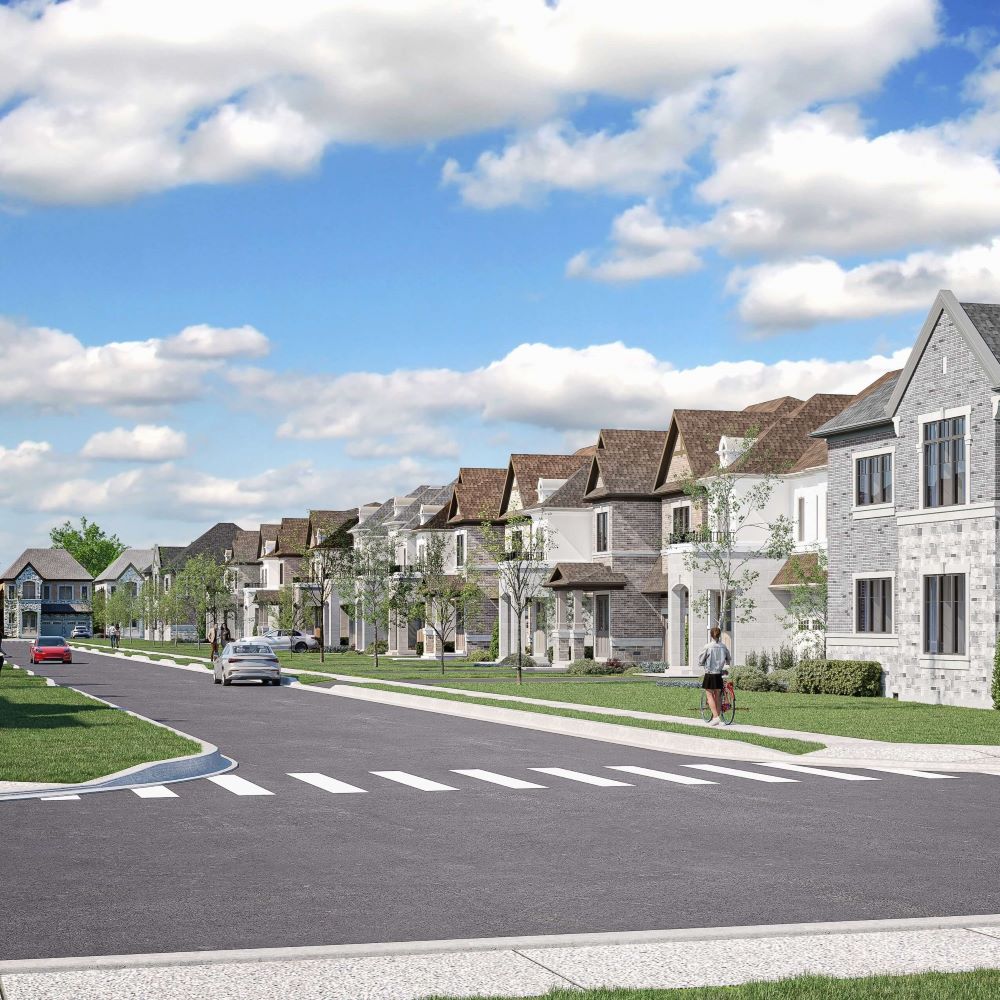
Lindsay MCR Community
(Lindsay, ON)
The Lindsay MCR Community in Lindsay, ON, is a 60-acre mixed-use residential and commercial development designed to deliver modern living with efficiency and quality. The project features 120 single-family homes averaging 1,500 to 2,800 sq. ft. and 278 townhomes ranging from 1,200 to 2,200 sq. ft., all built using the Flexhome Panelized System for walls, floors, and roofs with a brick veneer finish. This innovative system achieves up to 25% hard cost savings and enables construction 50% faster than conventional methods, while also exceeding National Building Code standards for energy efficiency.
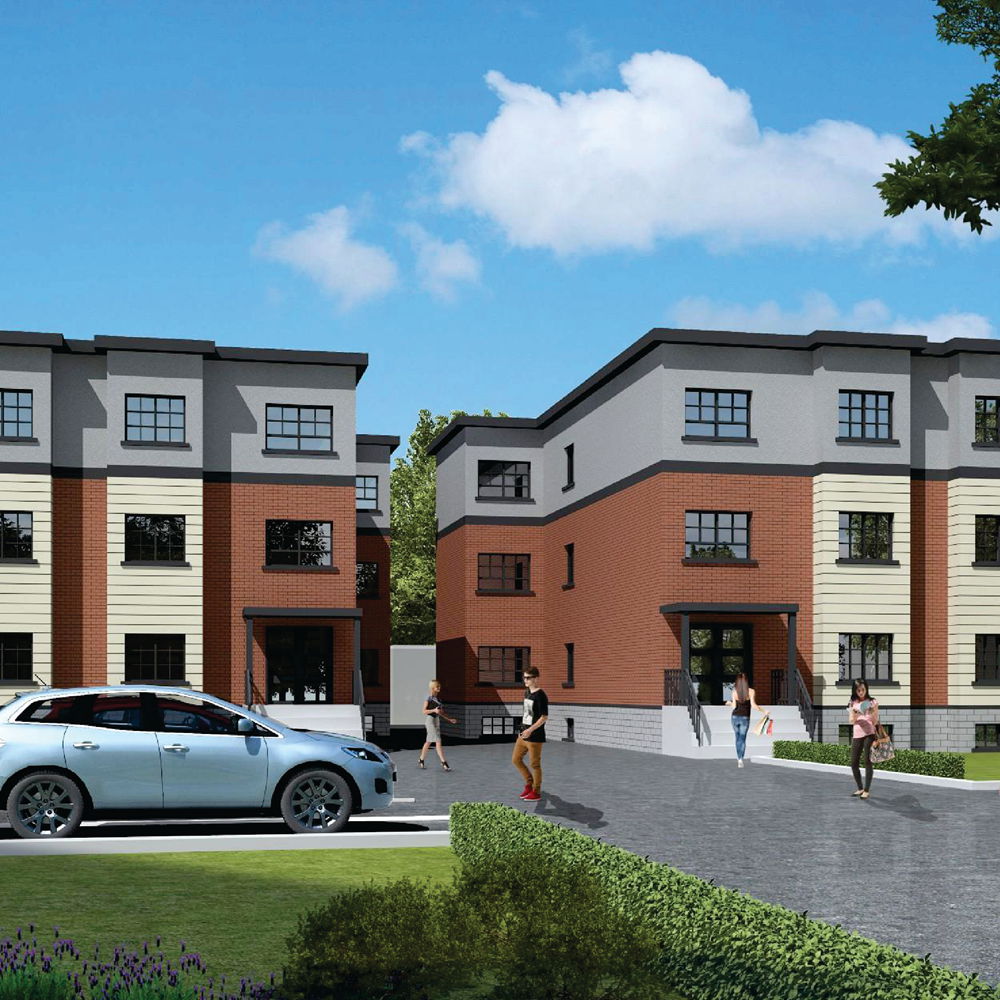
UT Student Residences
(Toronto, ON)
The UT Student Residences in Toronto, ON, are located next to the University of Toronto Scarborough Campus, offering convenient, walkable housing options for students. The project includes 56 student units across four three-storey buildings, totaling approximately 24,600 sq. ft., constructed with the Flexhome Panelized System for walls, floors, and roofs with a brick veneer finish. This advanced system delivers 20% hard cost savings, enables construction 50% faster than traditional methods, and ensures superior energy efficiency that exceeds National Building Code requirements.
Questions?
Contact us to learn more about our prefabricated solutions for modern living.